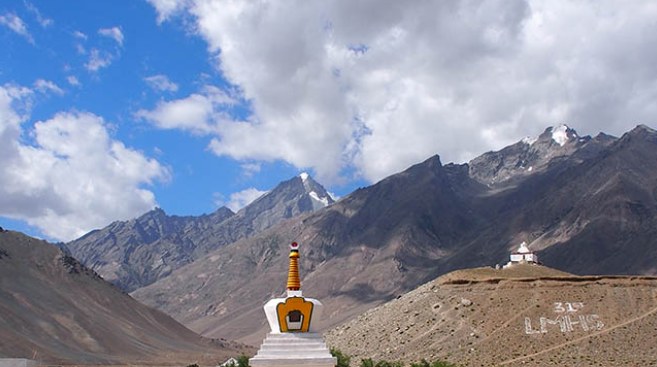
The campus
Buildings that hold the heat the sun gives them
Twelve classrooms across Pibiting and Ufti, housing for teachers, a multipurpose hall, a boarding house, and the open ground the whole school shares.
What stands on the ground
01
Twelve classrooms
Two kindergarten rooms and Grades 1 to 10, across the Pibiting and Ufti buildings and the bioclimatic block built for the lower classes.
02
Teacher housing
Housing on campus for teaching staff — in a valley this remote, accommodation is part of being able to recruit and keep teachers.
03
Multipurpose hall
One indoor room large enough to hold the school together: assemblies, ceremonies, examinations, winter activity.
04
Boarding house
The eco-responsible bioclimatic boarding house, built 2017–2019, for students living furthest from school.
05
Open ground
The bare-earth ground used for games, physical education and assembly, bounded by the compound wall and the ridges beyond it.
06
Science laboratory
Designed as a separate 15 m² insulated building outside the main block. Status to be confirmed by the school.
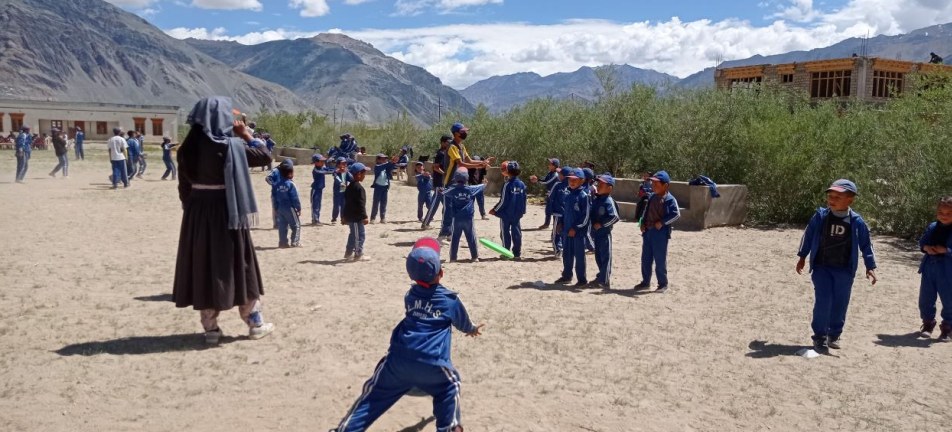
Games period on the open ground beside the classrooms. Physical education is part of the taught timetable.
Boarding
When home is hours away by mountain road.
Some children live a full day's travel from the classroom. Where the walk is long, the road is rough or the winter closes the route entirely, attendance stops being a question of willingness and becomes a question of distance.
Distance
The boarding house exists for the students who live furthest from the campus. Integrating it into the campus removes long daily commutes.
Terrain and winter
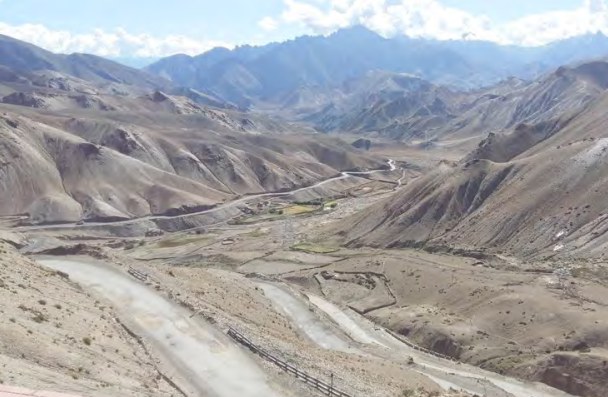
The valley's terrain and climate make travel difficult, and from November the roads become impassable. Access, not ambition, is the limiting factor.
Study
Beyond lodging, the boarding house is a place of study: homework is supervised by the principal.
Rest
It was designed as a place of study and of relaxation — not a dormitory attached to a timetable.
HISTORICALAssociation Aide au Zanskar (AAZ) — supporting organisation · 2022 · source · reviewed 2026-09
Architecture & sustainability
A building is not a neutral container
At 3,600 metres, with winter temperatures documented between −20°C and −35°C and a seismic region underfoot, a building is not a neutral container. The campus was designed so that the classrooms hold heat the sun gives them and the walls hold in an earthquake.
- 01
Passive solar
Buildings are oriented and glazed to capture solar gain during the day and release it into the classrooms as the temperature falls.
- 02
Insulation
Heavily insulated envelopes keep the heat that has been gathered, reducing the fuel a school at this altitude would otherwise burn.
- 03
Solar energy
Solar panels supply the boarding house, which was designed as a reproducible energy-saving model for other buildings in the valley.
- 04
Seismic rules
Earthquake-resistant construction was applied across the campus buildings, following seismic rules for the region.
- 05
Bio-based materials
Atelier Tanka's work on the passive school in Zanskar — with Architectes Sans Frontières and AAZ — was recognised by the TerraFibra Awards 2021 and AFEX 2020, for construction anchored in local material culture.
HISTORICALAssociation Aide au Zanskar (AAZ) — supporting organisation · 2022 · source · reviewed 2026-09
Science & the future
NEEDS REVIEWA laboratory, standing on its own
Science has been taught at Lamdon without a laboratory. At the request of the Union Department of Education, a laboratory was designed as a separate insulated building rather than a room inside the main block.
- Floor area, as designed
- 15 m²
- Cost, as estimated at the time
- €22,000 / US$25,000
- Project initiated
- 2021
These are the figures recorded in AAZ's project material from 2021. They are not a current fundraising target and should not be read as one. Current scope, cost and status are to be confirmed by the school.
HISTORICALAssociation Aide au Zanskar (AAZ) — supporting organisation · 2021 · source · reviewed 2026-09